Plastic parts inspection and metrology should begin before a mold is released, not after parts arrive. A workable inspection plan connects every critical characteristic to a datum scheme, measurement method, conditioning requirement, sampling frequency, acceptance rule, and traceable record. This is especially important for molded plastics because temperature, moisture, fixturing force, shrinkage, and time after molding can change the measured result.
How to Build a Plastic Part Measurement Strategy
Start by classifying the drawing characteristics. Safety, sealing, mating, electrical spacing, bearing fits, and assembly interfaces normally require more control than nonfunctional cosmetic geometry. The drawing should identify the primary, secondary, and tertiary datums that represent how the part is located in its real assembly. The inspection method must then reproduce that constraint without flattening or distorting the component.
A useful plan answers six questions: what is measured, where it is measured, how it is held, when after molding it is measured, what instrument is used, and what record proves acceptance. A nominal value and tolerance alone are not enough. For example, a thin molded cover can pass when clamped to a CMM fixture but fail to mate in a free state. The inspection instruction must state whether the profile is evaluated restrained or unrestrained.
Datum Strategy and Measurement Conditioning
Datums should represent functional assembly surfaces rather than convenient toolroom surfaces. A stable three-point primary support, two-point secondary location, and one-point tertiary stop can establish repeatable orientation without over-constraining the part. Small bosses, flexible clips, gate vestiges, ejector locations, and textured surfaces are usually poor datum candidates unless they are functional.
Conditioning is part of the measurement system. Hygroscopic materials such as PA6 and PA66 can change dimensions as moisture content changes. Parts measured hot from the press may also continue to contract. The control plan should specify the time after molding, temperature, humidity or dry-as-molded condition, and any required stabilization. Supplier and customer must use the same condition when comparing results.
CMM vs Optical Inspection vs Gauges
| 方法 | 最適な用途 | Main Limitation | Required Evidence |
|---|---|---|---|
| CMM | Datum-based 3D geometry, hole position, profiles, and complex relationships | Probe force, fixturing, and sparse point strategy can misrepresent flexible surfaces | Program revision, fixture definition, probe qualification, and result report |
| Optical or vision system | Edges, small features, thin sections, pitch, and noncontact measurement | Edge recognition depends on contrast, focus, burrs, and translucency | Lighting setup, magnification, calibration, and measurement routine |
| Pin, plug, thread, or snap gauge | Fast attribute checks for holes, threads, and production limits | Shows pass/fail but not process trend or exact deviation | Gauge ID, calibration status, wear check, and acceptance rule |
| Functional fixture | Assembly fit, connector engagement, clip function, or multi-feature interfaces | May hide which individual feature caused a failure | Fixture drawing, master approval, maintenance plan, and correlation study |
| Surface or height instrument | Simple heights, thicknesses, flatness checks, and accessible dimensions | Operator technique and contact pressure can dominate the result | Work instruction, contact method, resolution, and repeatability study |
Method Selection by Feature
| 特集 | Preferred Production Method | What the Record Should Show |
|---|---|---|
| Hole size and position | Pin gauge for limit check; CMM or vision for actual position | Actual result by cavity plus gauge or program ID |
| Thread or insert | Functional thread gauge, torque and pull-out test as required | Engagement result, torque/pull value and lot traceability |
| Sealing profile | CMM/profile scan plus approved leak or pressure test | Datum alignment, profile map and functional test result |
| Overall warpage | Defined free-state fixture, CMM, height gauge or optical scan | Support points, restraint condition and maximum deviation |
| Cosmetic texture | Approved limit samples under controlled lighting | Defect zone, viewing condition, inspector and disposition |
Holes, Pins and Threads
Use calibrated pins for production go/no-go decisions and a CMM or vision system when actual size and position are needed for capability analysis. Molded threads should be checked for functional engagement, start condition, flash, and torque performance. A thread gauge alone does not prove boss strength or insert pull-out performance.
Profiles, Sealing Lands and Warpage
Profile tolerances require a declared datum alignment and point distribution. Sealing lands often need both geometry and surface-continuity checks. Warpage should be measured in the same free-state or restrained condition specified on the drawing. Record the fixture load when restraint is allowed.
Texture and Cosmetic Surfaces
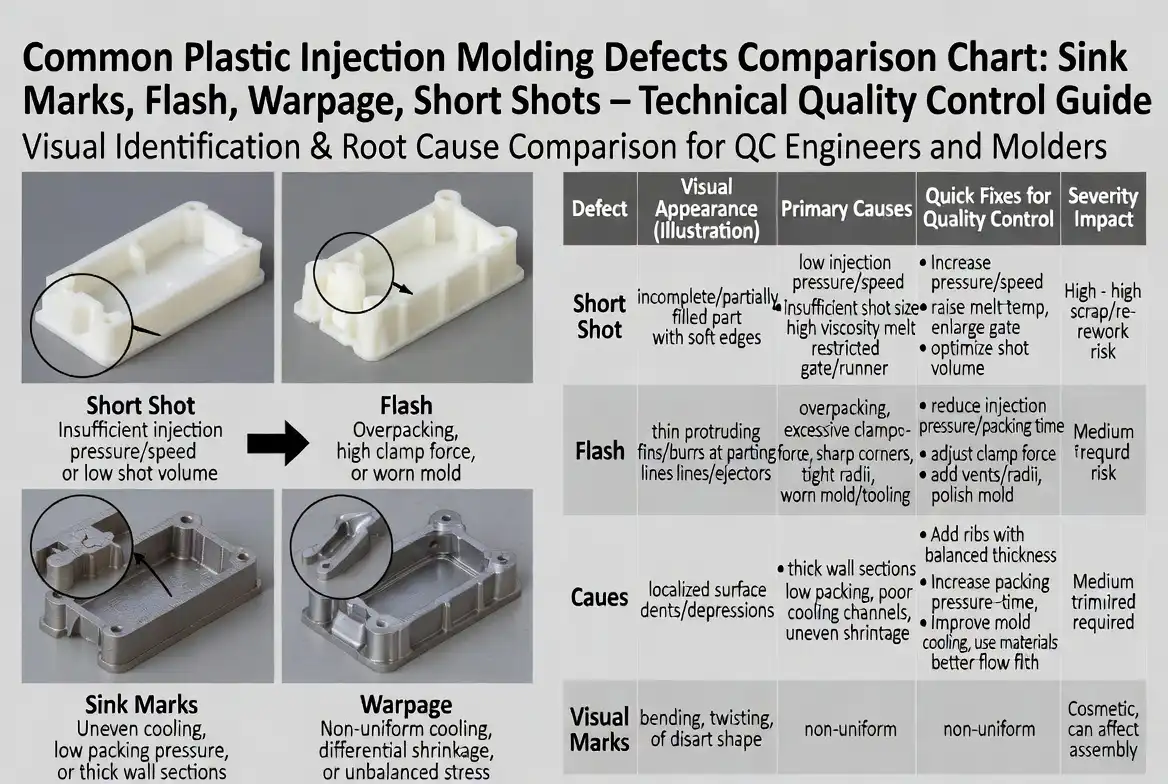
Texture, gloss, color, weld lines, sink, and flow marks need approved visual standards, controlled lighting, viewing distance, and defect zones. Cosmetic inspection should not be mixed with dimensional acceptance unless the requirements are clearly separated.
Inspection Evidence by Release Stage
The evidence required for a new mold is different from the evidence needed during routine production. A first article package should prove that the released drawing, resin, tool, process, and inspection method are aligned. A routine control plan should then focus on the characteristics and failure modes that can drift after approval.
| Release stage | Minimum evidence to review | Decision it supports |
|---|---|---|
| Tool and process approval | Ballooned drawing, material record, cavity coverage, dimensional report, datum setup, and approved samples | Is the released process capable of producing the intended part? |
| Process capability study | Stable-run data, measurement-system evidence, cavity separation, distribution, and reaction limits | Which characteristics need tighter control or additional sampling? |
| Routine production | Setup checks, periodic cavity samples, functional gauges, SPC where appropriate, and traceable disposition | Is the process still within the approved condition? |
| Engineering or tool change | Change record, affected characteristics, repeat inspection, sample comparison, and approval | Does the change require partial or complete requalification? |
Separate Measurement Capability from Part Capability
A part can appear unstable because the measurement method is unstable. Confirm repeatability and reproducibility before interpreting a capability index or adjusting the molding process. Keep cavity, machine, resin lot, shift, and conditioning state identifiable in the data. A combined average can hide one cavity that is consistently near a limit.
For flexible or thin-wall parts, compare free-state and fixture-based results instead of treating one as universally correct. For functional dimensions, combine dimensional evidence with the actual fit, seal, torque, pull-out, leak, or electrical test. The acceptance record should make clear whether the measurement is a diagnostic value, a release characteristic, or a final functional requirement.
MSA, GR&R and Fixture Repeatability
A calibrated instrument can still produce unreliable data. Measurement system analysis evaluates the entire method: equipment, fixture, program, operator, environment, and part handling. Gauge resolution should normally be substantially finer than the tolerance being judged; a common planning target is 10:1, while 4:1 may be accepted for difficult applications with customer agreement.
For variable data, conduct a gauge repeatability and reproducibility study using representative parts across the process range. For attribute gauges, verify agreement against known conforming and nonconforming masters. Flexible parts deserve a separate fixture repeatability study because small changes in clamping sequence can move the result more than the manufacturing process itself.
Sampling Plans, Control Plans and SPC Handoff
First article inspection confirms that the released tool and process can produce the drawing. Routine control is different. Critical dimensions may require every-cavity checks at setup, periodic sampling by cavity, automated monitoring, or 100% functional gauging. Lower-risk dimensions can use reduced sampling after capability is demonstrated.
The control plan should list characteristic number, specification, method, sample size, frequency, reaction plan, and record location. SPC is useful only when the measurement system is capable and the process stream is separated correctly. Combining multiple cavities into one chart can conceal a cavity-specific shift.
Reports, Traceability and Nonconformance
A dimensional report should identify the part number and revision, tool and cavity, resin grade and lot, production date, process status, sample quantity, measurement method, instrument ID, result, tolerance, and disposition. Photos or screenshots are useful for complex datum alignments and profile results. Electronic records should retain the raw data or enough detail to reproduce the reported value.
When a result is outside tolerance, quarantine the affected lot, confirm the measurement method, determine the cavity and time window, and document correction. A deviation or concession must state the exact characteristic, quantity, duration, risk review, and approval authority. Do not silently adjust the CMM alignment or fixture to make a nonconforming part pass.
Plastic Part Inspection Checklist for Supplier Audits and RFQs
- Provide the controlled drawing, 3D model, revision, ballooned characteristics, and datum definitions.
- Identify critical, safety, sealing, mating, and cosmetic requirements.
- Define conditioning time, measurement temperature, moisture condition, and restrained/free-state rules.
- Agree on instruments, gauge resolution, fixtures, point strategy, and functional masters.
- Specify FAI sample quantity, cavity coverage, routine sampling, and capability expectations.
- Request calibration status, MSA or GR&R evidence, report format, traceability, and retention period.
- Define the nonconformance, deviation, corrective-action, and resubmission workflow.
For a supplier review, prepare the ballooned drawing, CAD model, resin requirement, critical characteristics, sample quantity, and required reporting template. Ask the supplier to confirm how the molding process, inspection method, and evidence package will be aligned before production release.
Inspection Should Start With Function and Risk
| Part Requirement | Measurement Decision | Release Evidence |
|---|---|---|
| Mating or sealing fit | Use datums, mating parts, controlled conditioning and a method that can reach the feature | Critical dimension report, fit result, temperature and moisture state |
| Thin wall or warpage | Define support, scan or gauge method, reference plane and acceptance zone | Profile or flatness data, cavity and lot traceability, reaction rule |
| Threads, holes or pins | Choose calibrated gauges, CMM or optical measurement based on size and function | Gauge identity, calibration, actual result and sampling plan |
| Cosmetic surface | Use controlled lighting, texture or gloss reference and approved boundary samples | Visual standard, defect map, photos and disposition record |
Inspection capability is not the same as part capability. A report can show a number while the fixture, datum, conditioning state, sampling method, or measurement uncertainty makes the decision unreliable. Define the release question before choosing the instrument.
How Nylon Plastic Supports the Project
Nylon Plastic has supported material selection and finished plastic-part manufacturing since 2005. For plastic part inspection and production release, the useful review connects the drawing, material, tooling or machining route, inspection state, and production plan before a quote is approved.
- Connect material, process, cavity, lot, conditioning, datums, critical features, and acceptance rules in the same inspection plan.
- Review molded, CNC-machined, and 3D-printed plastic parts with the measurement method matched to the actual function and geometry.
- Use traceable reports, sample approval, nonconformance records, and change control to make repeat orders comparable.
関連記事
よくある質問
比較する PA66 properties and PA6 vs PA66 comparison including strength, heat, cost and application recommendations.
What should a plastic parts inspection plan include?
Include critical characteristics, datums, measurement method, fixture, conditioning, sampling, acceptance rule, calibration status, cavity and material-lot traceability, and reaction plan.
When should CMM inspection be used for plastic parts?
CMM is useful when datums, profiles, 3D relationships, or multiple critical features need controlled coordinate measurement. The fixture, conditioning state, and measurement uncertainty still matter.
Are plastic part dimensions checked dry or conditioned?
The correct state depends on the material, part function, drawing requirement, and service environment. Hygroscopic nylon parts especially need the inspection and use condition stated explicitly.
What should an inspection RFQ request?
Specify the drawing revision, critical dimensions, datums, material and conditioning, sample size, CMM or gauge needs, report format, MSA or GR&R expectations, traceability, and nonconformance process.
Request a Plastic Part Inspection Review
Send the controlled drawing, critical features, material, process, sample quantity, and report requirements for an inspection-plan review.