はじめに:寛容の罠
あるエンジニアがセンサーの取り付けブラケットを設計しています。センサーの位置決め精度は約0.5mm以内である必要があります。このブラケットには4つの取り付け穴と1つのガイド穴があります。念のため、エンジニアは寸法を すべて ±0.02mmの精度で。すべての穴、すべてのエッジ、すべての表面。.
引用:200個で1個あたり$85。マネージャーは「高すぎる」と言う。サプライヤーとの議論が何度か繰り返された後、誰かがこう尋ねた: “「この図面の中で、実際に±0.02mmの公差が必要な寸法はどれですか?」”
回答:ゼロ個です。部品全体では±0.1mmの一般公差が適用され、重要な穴が1か所あり、その公差は±0.05mmです。修正後の見積もり:$28/個。材質、数量、機能はすべて同じです。.
公差の罠は確かに存在します。このガイドでは、精密CNC加工が実際にどのような精度を実現するのか、厳しい公差が重要な場面はいつか、そして、不要な精度に無駄なコストを費やすことなく、必要な仕様の部品を入手するための仕様設定方法について解説します。.

中核となる概念と基礎
“「精密CNC加工」には幅広い範囲があり、どのレベルに位置するかによって、コストやリードタイム、そしてどの加工業者がその仕事を請け負えるかが決まります。.
標準加工: ±0.1mm(±0.004インチ)。腕の立つ工場なら、特別な熱管理やプローブ測定を必要とせず、標準的な工具だけで、迷うことなくこの精度を達成できる。すべての機械加工部において80%の仕様を満たしている。.
精密加工: ±0.01mm~±0.05mm(±0.0004インチ~±0.002インチ)。 これには、高品質なツールホルダー、安定したワーク保持、熱補償、そして加工途中で寸法を確認するオペレーターが必要です。「精密」を謳う工場の多くは、ベアリング穴、圧入部、シール面、ダボピンの位置といった領域でこの精度を実現しています。.
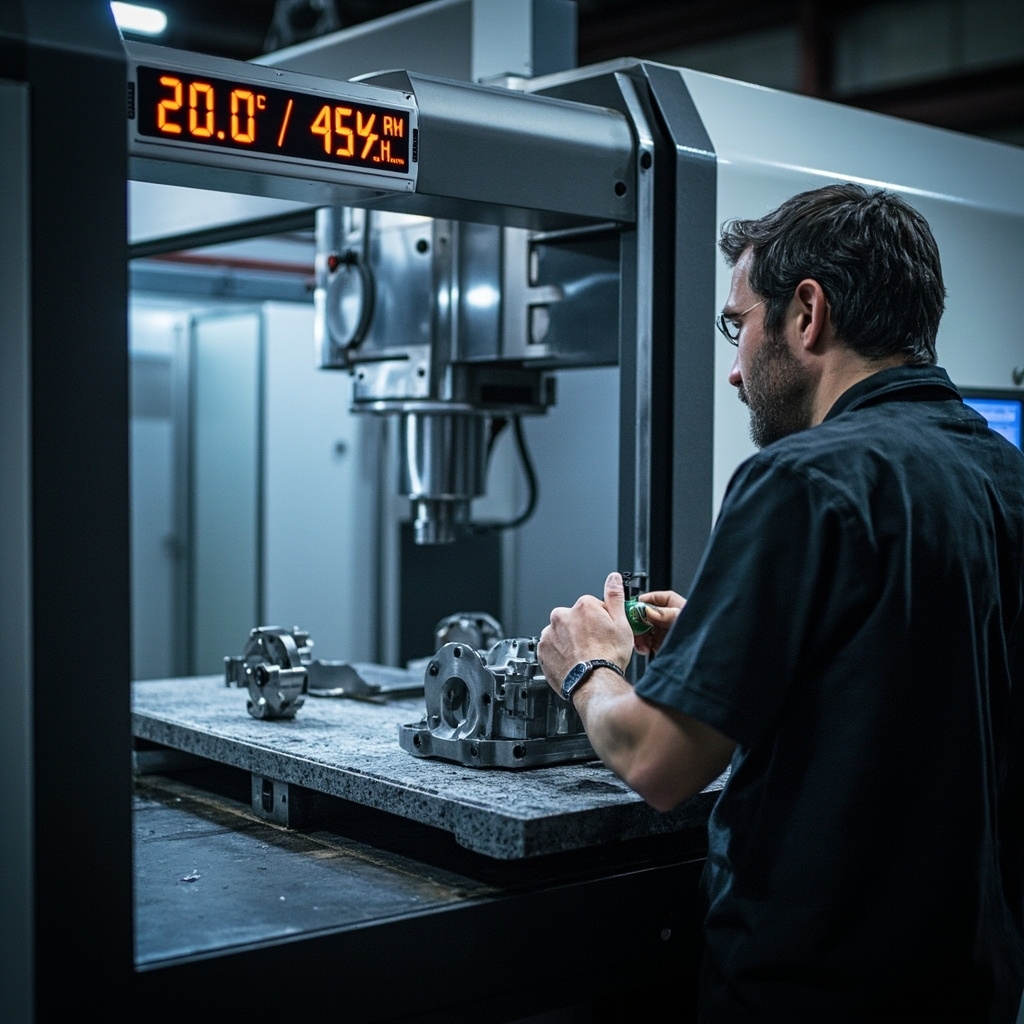
高精度加工: ±0.005mm~±0.01mm(±0.0002インチ~±0.0004インチ)。恒温恒湿室、温度安定化されたワークピース、自動オフセット機能付き工程内プロービング。すべての工場が によると 「±0.005mmの精度を保てる」と言われても、実際にはできない。それができる製品には、その旨の報告書がある。.
超高精度: ±0.005mm未満。研削、ホーニング、ラッピング――ナノメートル単位の目盛りを備えた専用装置。これはまた別の分野だ。.
物理学における根本的な問題: 熱膨張。. アルミニウムは、1℃あたり1メートルにつき23ミクロン膨張します。100mmの寸法は、1℃あたり2.3ミクロン変化します。 工場内の温度は20°Cですが、スピンドルが温まり、切削によって熱が発生し、今日はドアが3回開けられました。±0.005mmの精度では、これらの影響は測定可能な範囲となります。.
主要なプロセスと技術
工作機械のアーキテクチャ
高精度は機械の骨格から始まります。リニアガイド式の機械は高速ですが、ある程度のたわみがあります。つまり、負荷がかかると数ミクロンのたわみが生じます。 ボックスウェイ方式の機械は剛性が高く、振動の減衰性能に優れていますが、動作速度は遅くなります。±0.01mmの精度であれば、どちらでも問題ありません。しかし、±0.005mmの精度を求める場合は、ボックスウェイ方式、あるいは全軸にガラススケールによるフィードバックを備えたハイエンドのローラーガイドが適しています。.
工具保持と振れ
ランアウトが10μmのCAT40ホルダーでは、±0.005mmの公差は単なる願望に過ぎません。高精度を実現するには、ランアウトが3μm未満であることが確認された収縮嵌合式または油圧式のホルダーが必要です。ツールホルダーは、最も安価な精度向上策であると同時に、精度低下の最も一般的な原因でもあります。.
ワーク保持
バイスのジョーを6ヶ月間研磨していない? 角度誤差か。ワークを締め付けすぎて変形している? 機械内では穴が円形なのに、CMMでは楕円形と測定される。精密ワーク保持とは、つまり 繰り返し可能で、負荷の少ないクランプ — 場合によっては特注品、薄い部品の場合は真空式や磁気式を用いることもある。.
工程内測定
工程能力の比較
| テクノロジー | 達成可能な許容差 | 最適 | コストへの影響 | 主な制限事項 |
|---|---|---|---|---|
| 標準VMC(プロービングなし) | ±0.05~0.1mm | 一般的な機械加工 | ベースライン | 観測者依存のドリフト |
| VMC + プロービング + 熱補償 | ±0.01~0.025mm | 精密ハウジング、軸受穴 | +20-40% | 依然として機械の形状による制約がある |
| ハイエンド5軸(ボックスウェイ、スケール) | ±0.005~0.01mm | 航空宇宙、金型キャビティ | +80-150% | 空調が必要 |
| ジグボーリング/ジグ研削 | ±0.002~0.005mm | 高精度な穴配置 | ベースラインの3~5倍 | 処理速度が遅く、ジオメトリに制限がある |
| 円筒研削 | ±0.001~0.005mm | 軸受軸、軸受径 | 2~4倍のターンコスト | 円筒状の形状のみ |
| ホーニング/ラッピング | ±0.0005~0.002mm | 油圧用穴、シール面 | 3~6倍、二次手術 | 形状を改善するものであり、形状を作成するものではない |
工程のどこかで、2倍の厳格化が行われるたびに、コストはおよそ2倍になる。. ±0.1mmから±0.01mmへの変更は10倍の精度向上に相当し、コストは線形ではなく幾何級数的に増加します。.
産業用途
| 産業 | 用途 | 素材 | 主要要件 | nylonplastic.com のメリット |
|---|---|---|---|---|
| 航空宇宙 | タービンブレードの根元部、燃料ノズル、構造用継手 | インコネル718、Ti-6Al-4V、17-4 PH | ±0.01mmの重要寸法、FAIレポート、完全な認証書 | 5軸プロービング + AS9100準拠の文書一式 |
| 医療機器 | インプラント用インターフェース、手術器具、内視鏡用部品 | Ti-6Al-4V ELI、316LVM、PEEK | Ra ≤ 0.4 μm、ロット追跡可能性 | 検証済みのプロセスを備えた温度管理された保管室 + ロットごとの完全な追跡管理 |
| 半導体 | ウェーハハンドリング、真空チャンバー、ガスマニホールド | 6061-T6、316Lステンレス鋼、セラミックス | 300mmにわたって5μmの平坦度、微粒子ゼロ | クリーンルーム対応の加工および加工後の洗浄手順 |
| ロボット・オートメーション | ハーモニックドライブ用部品、ジョイントハウジング、エンコーダマウント | 7075-T6 アルミニウム、440C ステンレス鋼、4140 | 軸受内径の同心度 ≤5μm | 1回のセットアップで完了する5軸加工により、多面形状における公差の積み重ねを解消 |
| 自動車(HP) | インジェクター本体、ターボハウジング、バルブトレイン | 4140鋼、6061-T6、303ステンレス鋼 | ±0.015mm、機能性、大量生産向けCpk | SPCに基づくオフセット制御を行う生産セル — Cpk ≥ 1.67 |
| 光学/計測機器 | レンズハウジング、ミラーマウント、干渉計本体 | 6061-T6、インバー36、416ステンレス鋼 | ねじ部の軸方向振れが5μm以下 | 20.0°Cにおいて、低熱膨張係数(CTE)材料の温度安定化加工が実証された |
共通点:精度とは、つまり 機能要件、, 決して、正確さそのものを目的とすべきではありません。その特徴に、正確さが求められる機能がない場合は、一般的な許容誤差を採用してください。.
材料の選定 — 実際に効果的なのは何か
アルミニウム(6061-T6、7075-T6): 精度におけるゴールドスタンダード。高い熱伝導率によりチップへ熱が伝わり、切削抵抗が低いためたわみが抑えられます。7075-T6は、80%よりも高い強度を持ちながら、加工性はほぼ同等です。最大の敵は熱膨張です。200mmのアルミニウム部品は、1℃あたり約4.6μm膨張します。.
ステンレス(303、304、316、17-4 PH): 303は高精度加工の頼もしい味方です。硫黄が含まれているため、加工性が安定します。304/316は加工硬化を起こすため、堅牢な治具と、コーティングされた鋭利な超硬チップが必要です。 寸法を「こっそり」削ることはできません。実際の切削深さ(DOC)を確保してください。17-4 PHはH1150状態なら加工性が良好ですが、H900状態では研削加工が必要になります。.
工具鋼(A2、D2、H13): 焼鈍済みで機械加工が可能ですが、熱処理(58~62 HRC)後は研削加工が必要になります。 工程計画:焼鈍材を0.2~0.5mmの肉厚を残して粗加工し、熱処理を施した後、仕上げ研削を行う。焼入れ済みの工具鋼に対して超硬チップを用いて±0.01mmの精度を目指すのは、加工速度が遅く、コストがかかり、工具を消耗させる。.
Engineering plastics (PEEK, Delrin, Ultem): 50-100x lower elastic modulus than metals — they deflect and spring back. Sharp positive-rake tools mandatory. PEEK is most predictable. Delrin is the best all-around plastic for precision. Coolant can cause dimensional change through thermal expansion and moisture absorption — sometimes dry machining is more predictable.
Stress relief note: Rolled, forged, or cast stock carries residual stress. Machine away 60% of cross-section and stresses redistribute — the part moves. For true precision with significant , specify stress-relieved stock. The 10-15% premium is cheap insurance against parts that measure right in the machine and wrong on the CMM.

コストと性能のトレードオフ
Standard Zone (±0.1mm): The floor. Every shop bids. You’re paying material + machine time + basic QC.
Precision Zone (±0.025mm): +30-60% per part. Better toolholders, more tool changes, in-process measurement. Supplier pool shrinks by half.
High-Precision Zone (±0.01mm): 2-4x baseline. Climate control, dedicated workholding, probing cycles, 100% . Only ~20% of shops can bid. Longer lead times.
Ultra-Precision Zone (±0.005mm and below): 5-10x+. Territory of grinding, honing, lapping. Very few shops, different business model entirely.
Real Quote Ranges (100-piece batch, 6061-T6)
| Part Type | ±0.1mm General | ±0.025mm Critical | ±0.01mm All Over |
|---|---|---|---|
| Simple bracket (3-axis, 2 setups) | $18-25/pc | $28-35/pc | $55-75/pc |
| Housing w/ bearing bores (4-axis) | $45-60/pc | $65-85/pc | $120-160/pc |
| Complex manifold (5-axis) | $85-120/pc | $130-180/pc | $250-350/pc |
Each tolerance tier roughly doubles unit cost. The bracket at $22 general tolerance hits $65-75 at ±0.01mm. That’s the difference between a bracket and a precision component — make sure you actually need it.
Big cost driver nobody considers: rejection risk. Tighter tolerances mean more rejected batches. Parts at +0.009mm on a ±0.01mm spec are technically in-tolerance but within 10% of the limit — any measurement uncertainty and they fail. Wider tolerance bands give margin against process drift and error.
品質基準とベストプラクティス
ISO 2768: International standard for general tolerances. Fine (f) grade: ±0.05mm under 6mm, scaling to ±0.2mm over 400mm. Most precision shops default to ISO 2768-m for untoleranced dimensions and reserve fine/explicit for critical features. Put the standard on your drawing — it prevents arguments.
GD&T: Matters most in precision work. ±0.01mm linear on a hole is one thing; 0.01mm true position with MMC is a different animal entirely. GD&T communicates what relationships matter — perpendicularity, parallelism, profile, runout. For parts with multiple interrelated precision features, GD&T is not optional.
SPC: The difference between “we think the parts are good” and “the process is stable.” Cpk ≥ 1.33 for precision work (~63 defective ppm); ≥ 1.67 for critical features (~0.57 ppm). The shop-floor discipline difference between those numbers is significant.
First Article (FAI): Mandatory for aerospace (AS9102), increasingly common in medical and defense. Measure every dimension on Part #1 and document results. Costs $100-300 extra. Catches issues before they’re issues on 100 parts.
Precision QC checklist:
- Temperature soak: 2+ hours at 20°C before final — especially aluminum.
- Calibrated instruments: Current stickers on mics, calipers, CMM.
- Free-state measurement: Unclamp, let relax, then measure.
- Document critical few: Full on 1 part/batch; critical dims on 5-10% sample remainder.
- Trend data: Bore gradually drifting toward upper limit = tool wear. Adjust offsets before, not after, hitting the wall.
はじめに — 実践的な手順
1. Identify the “critical few.” Highlight only dimensions that actually need precision — bearing bores, press fits, seal surfaces, dowel locations. If you can’t explain why a dimension needs ±0.01mm, it probably doesn’t.
2. Use GD&T where it matters. True position with MMC for hole patterns. Profile of a surface for contours. Runout for rotating parts. These callouts communicate function, not just numbers.
3. Specify surface finish only on functional surfaces. Ra 0.8 μm on sealing surfaces: necessary. Ra 0.8 μm on cosmetic exterior getting painted: waste of money.
4. Ask for capability data. Not “are the parts in tolerance?” but “what’s the Cpk on the bore diameter?” A shop that can answer is controlling their process. A shop that says “we check every part” might be fine for general tolerance but not precision.
5. Prototype at production tolerance. Don’t prototype at ±0.1mm then tighten to ±0.01mm for production. The shop that handles the first might not handle the second. Quote prototypes at production tolerance, even for 5 parts.
6. Communicate temperature requirements. If your part mates at operating temperature significantly different from 20°C, precision at the operating temperature is what matters. Communicate this — it matters for aerospace and high-performance applications.
結論
Precision CNC machining isn’t about buying a fancier machine. It’s about understanding which dimensions drive function, communicating them clearly, and verifying the process — not just the part — is under control.
The expensive mistake: tolerances tightened as insurance, not engineering. The designer isn’t sure what clearance is needed, so everything goes tight. The shop quotes accordingly. Nobody questions it until the budget meeting.
Break that cycle. Put precision where function demands it. Use GD&T to communicate relationships. Ask shops for process capability data, not just conformity reports. Every zero you add to a tolerance callout adds a zero to the invoice. And when a good shop pushes back on unnecessary tolerances during quoting — listen. They’re trying to save you money.
関連リソース
- CNC加工サービス — 対応能力の概要
- CNC Machining Materials Guide — Properties, Machinability Ratings, Selection
- Surface Finishing Services — From As-Machined to Mirror Polish
- Product Design for Manufacturing — DFM Guidelines That Reduce Cost
Get Your Precision Parts Quoted — No Guesswork
Upload your STEP file and drawing. Tell us which features actually need precision and which don’t. We quote what you need — not what an over-toleranced drawing demands. Climate-controlled cells, in-process probing, full FAI documentation when required. Engineering feedback included at no charge.
よくあるご質問
When do tight CNC tolerances actually make sense?
「高精度CNC加工:厳しい公差が実際にどのように機能するか ― エンジニア向けガイド」は、部品に加工精度、管理された表面仕上げ、再現性のある形状、そして確実に切削できる材料が求められる場合に最適な一冊です。.
Which dimensions should be tightly toleranced and which should not?
製造開始前に、図面のバージョン、材料等級、公差、数量、重要寸法、表面仕上げ、検査要件を確認する。.
What usually drives the cost of precision CNC machining?
コストは通常、材料、段取り時間、機械時間、公差の難易度、治具、工具アクセス、仕上げ、検査、注文数量によって左右される。.
How can buyers reduce risk when specifying tight tolerances?
重要なフィーチャーを明確にマーキングし、不必要な厳しい公差を避け、製造可能性を早期に確認し、重要な寸法の検査データを使用することで、品質リスクを低減します。.